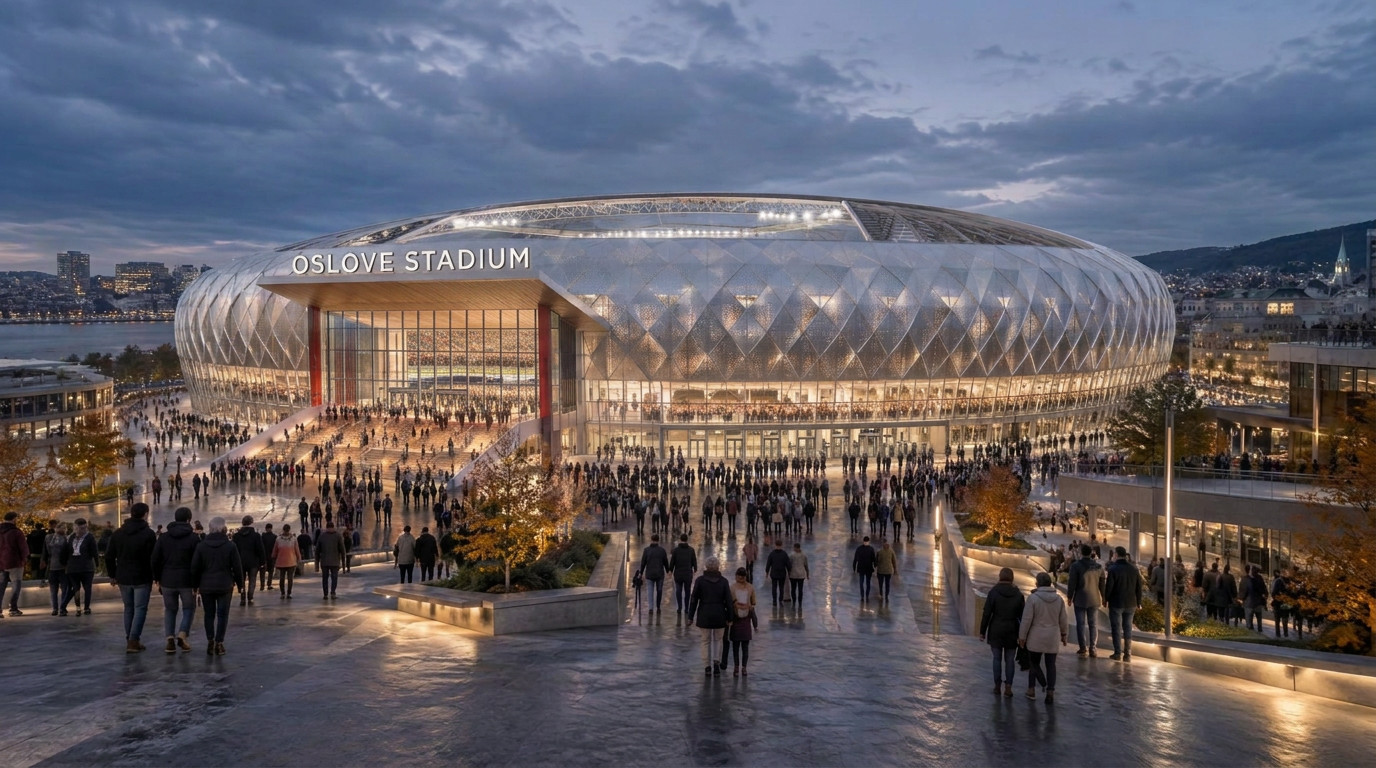
A new Norwegian stage for national teams, sport and major events
Oslove
Stadium
More than a stadium.
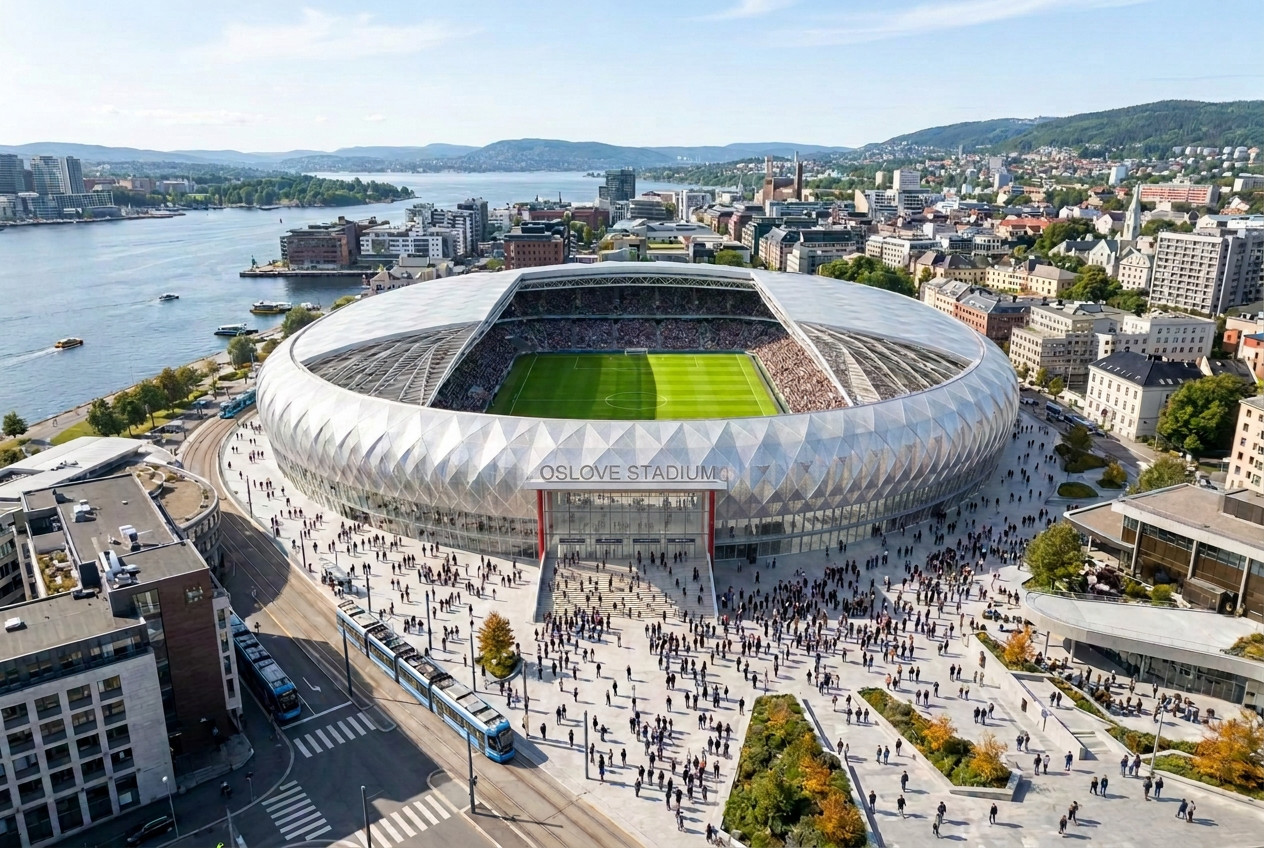
Where city meets arena
The ambition extends beyond a stadium: a destination people visit even when there is no match. A compact, elliptical arena with perforated metal cladding and an enclosed glass façade. This is a concept, not a fully engineered building.
Form follows flow.
- 01Upper tier
- 02Premium & VIP
- 03Press / media
- 04Lower tier
- 05Public concourse
- 06Player changing rooms
- 07Technical areas
Illustrative concept section, not a dimensioned construction drawing. Structure, roof movement, crowd circulation and escape routes must be designed and documented before construction.
Open sky. All-weather potential.
A retractable roof is shown as a design principle. Open, it brings daylight and fresh air to the pitch; closed, it can shelter the arena from the weather. Span, snow and wind loads, operation and smoke ventilation require specialist design.
Five arenas in one.
International matches. Concerts. Culture. Global events. Business. Hospitality. Public celebrations. Up to 45,000 people together in one place, wherever in the country they come from.
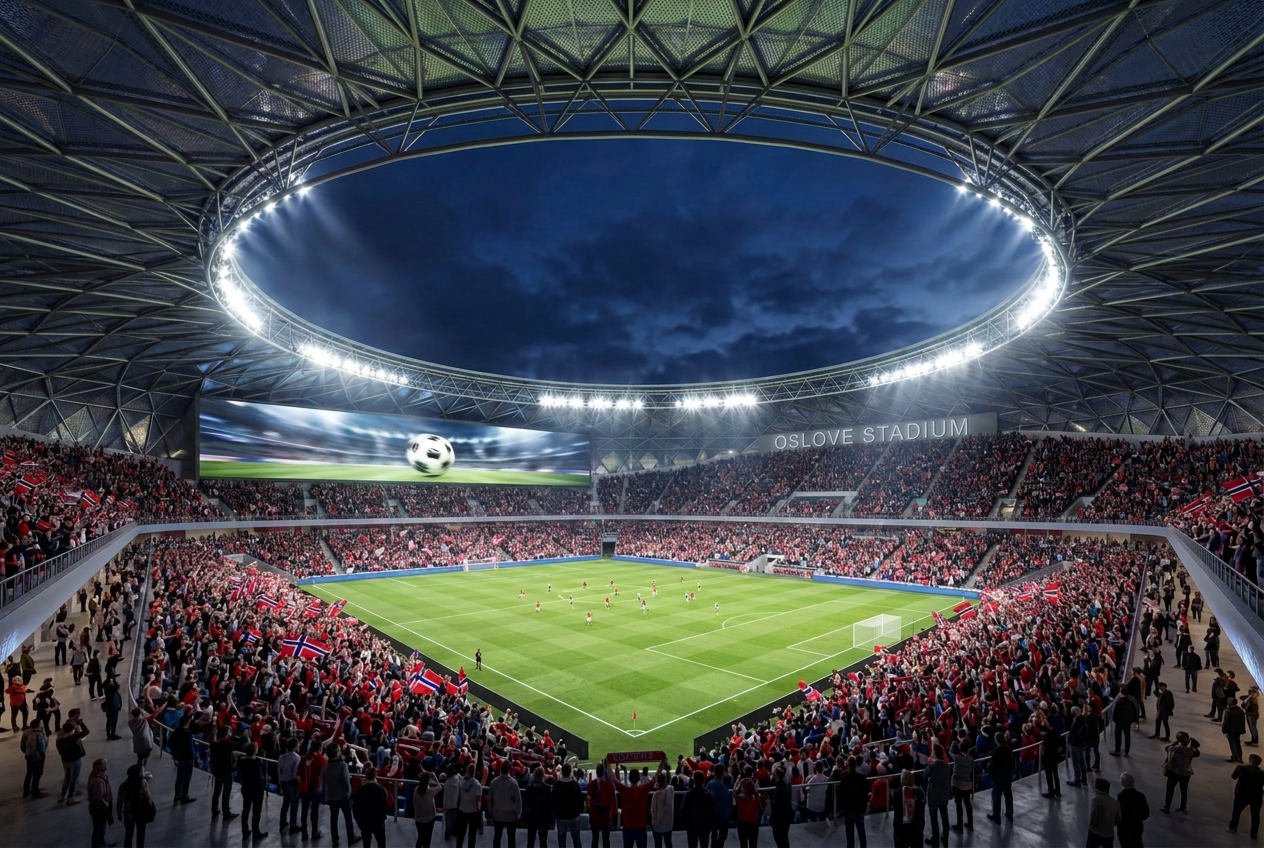
45,000 voices. One team.
Close sightlines, continuous stands and a compact bowl build the atmosphere from the opening whistle.
Nordic calm. Exceptional views.
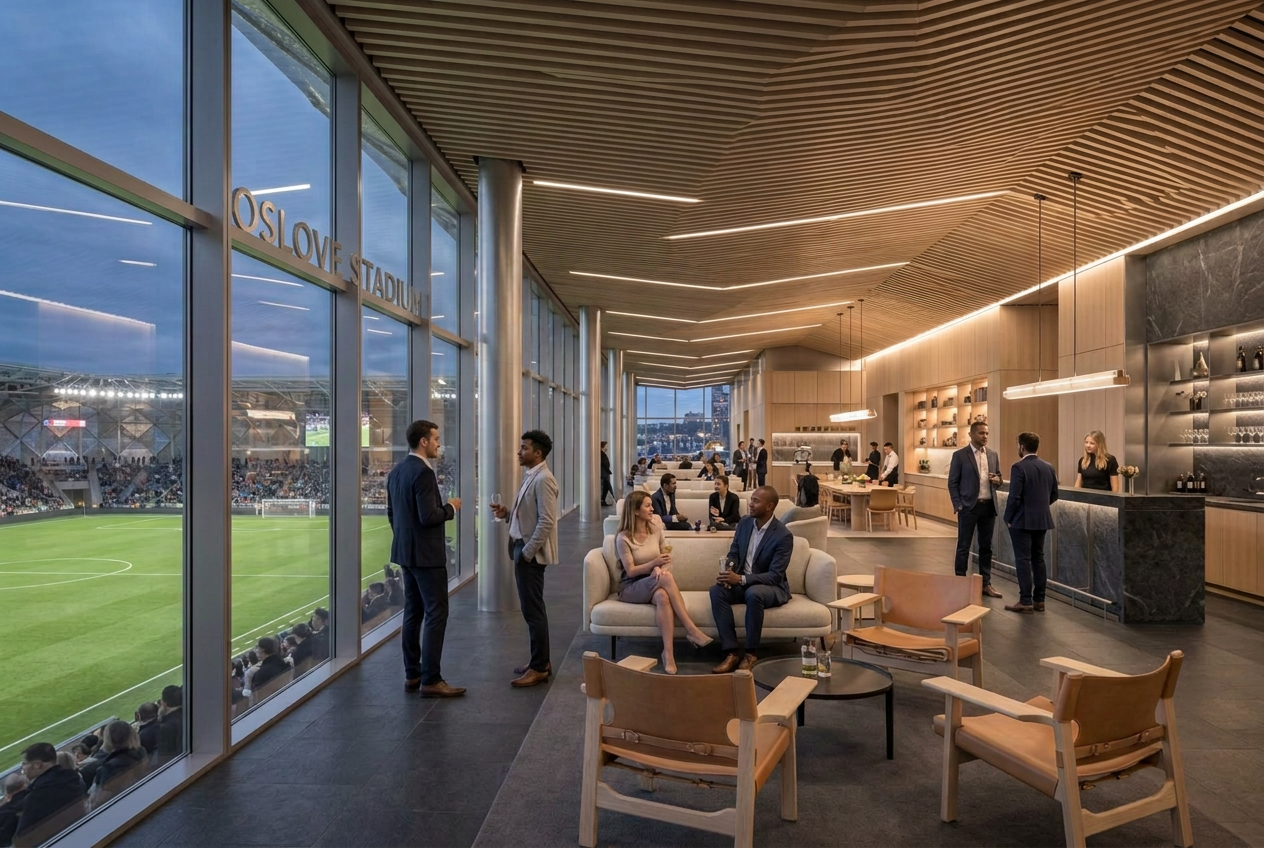
Hospitality lounge
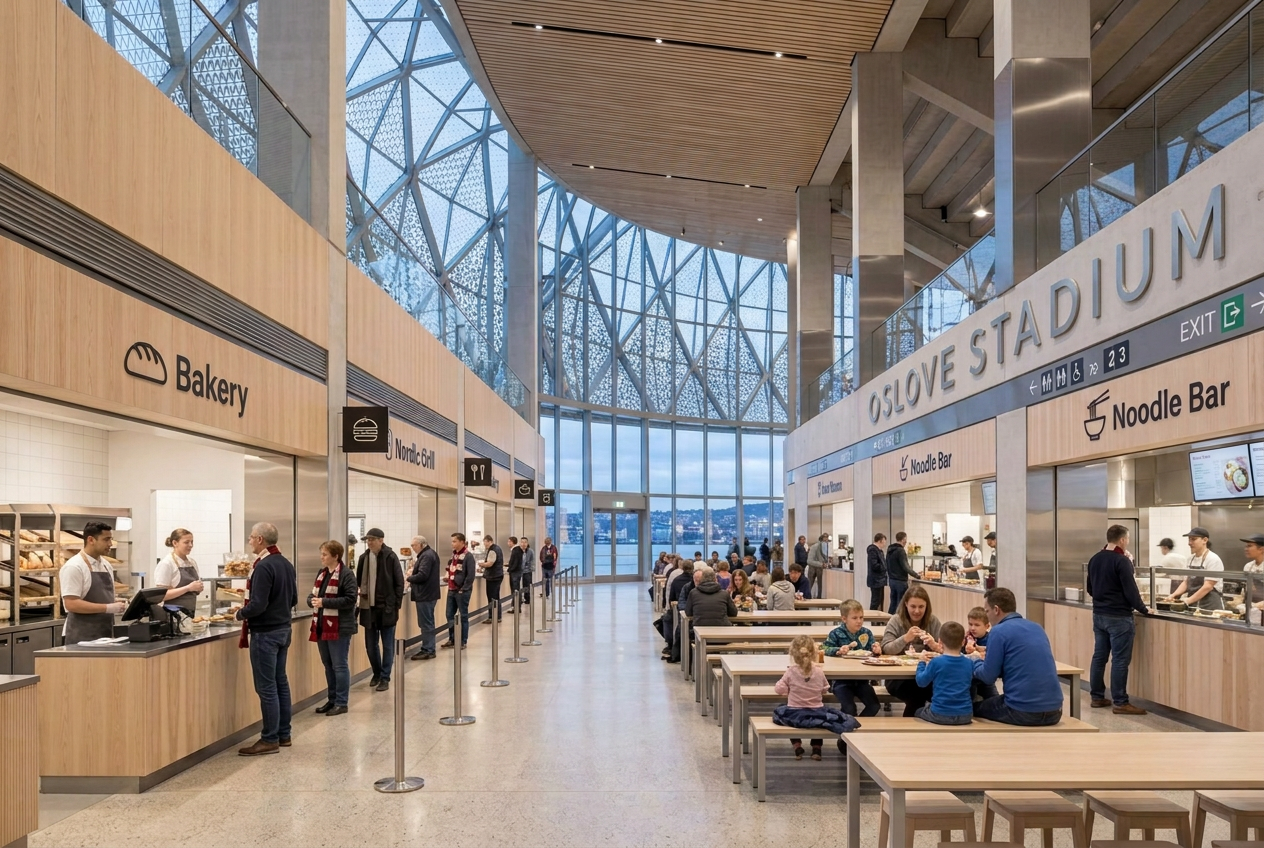
Food & drink
Your place in the arena.
Lower tier
18,600 seats
Closest to the pitch, with short walking distances and clear sightlines.
From city streets to the roar of the crowd.
Follow a visitor from the city to the stands and back again. Ten moments show how the arena could work as a considered experience, not simply a building full of seats.
Arrival
By public transport, bicycle or on foot. The arena is envisaged with short walks from transit stops and cycle parking, so most visitors could arrive without a car.
The stadium square
An open civic space where people gather before and after an event — a meeting place, not just a passageway.
Entrance
Weather-protected entrances with security screening across several zones, designed to keep waits short even at capacity.
Food & gathering
Places to eat and meet around the concourse, from kiosks and food courts to restaurants and bars.
The stands
Good sightlines from every seat, with dedicated family, supporter and premium areas.
The event
The match or concert. The roof adapts to the occasion — open to the sky for football, enclosed for concerts.
Interval
Food and drink outlets across each level aim to provide quick service without long interval queues.
Views
Panoramic views from the upper concourse and dedicated lookout points make the visit more than the event itself.
Departure
Wide exits and planned crowd dispersal after the final whistle — subject to detailed safety design.
Back to the city
Visitors return to the life of the city and its transport hubs, connecting the arena with its surroundings.
The visitor journey is conceptual. Capacity, evacuation, entrances and service points require detailed design and verification at a later stage.
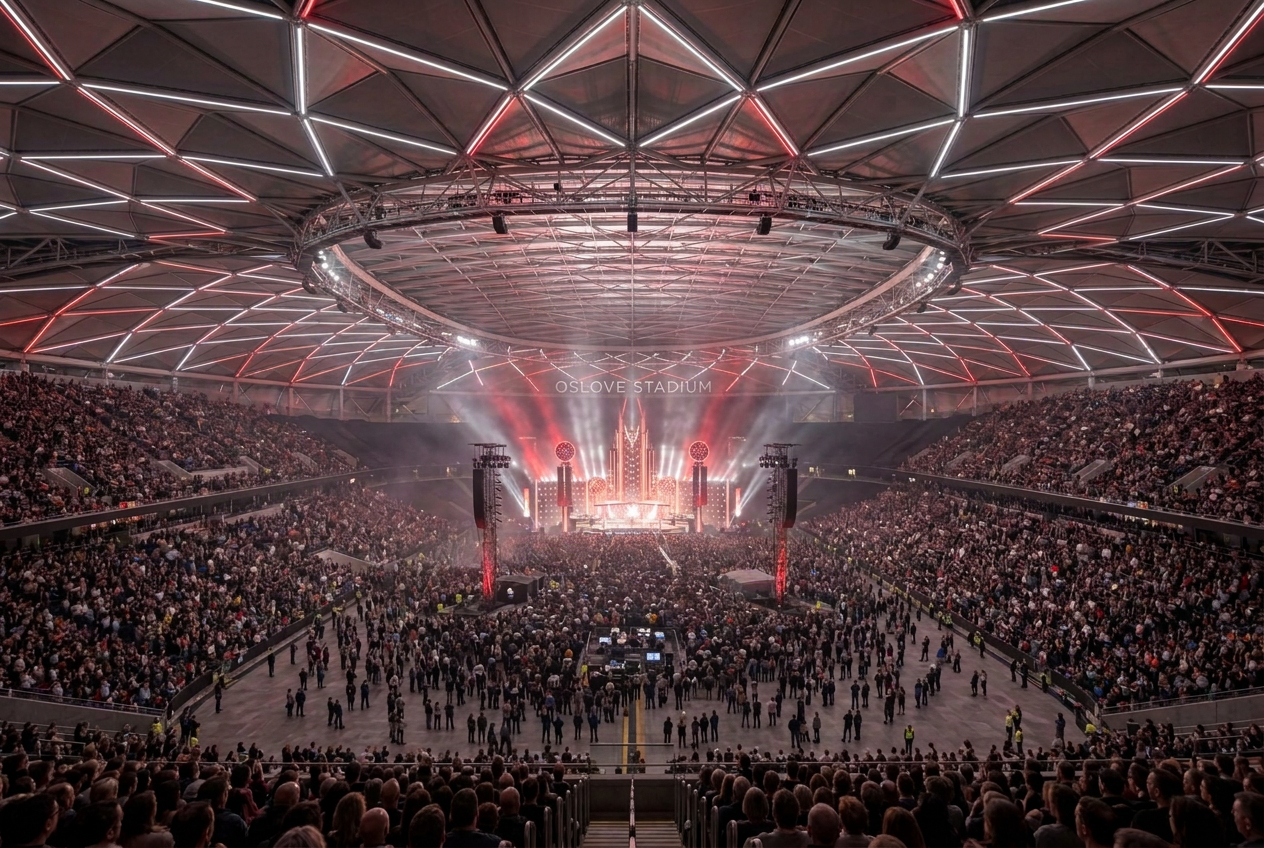
The whole arena becomes the stage.
A new landmark for Oslo.
An arena for moments that matter.
Open · Monumental · Accessible · Norwegian · International
Interested in learning more?
Register your interest or write to us at post@oslove.no. We will get back to you as soon as we can.
Oslove Stadium is a concept proposal. Enquiries are handled on that basis.