Name01
Oslove
A name with a direct connection to Oslo — part of the concept proposal
Concept overview / 01
These key figures describe an early concept proposal, not a technically approved arena. Construction cost, address, developer and completion date have deliberately not been specified.
A name with a direct connection to Oslo — part of the concept proposal
Spectators in football configuration
Football, culture and international events
National and international football matches
Open-and-close concept for year-round use
Lounges, restaurants and private suites
Football, concerts, conferences, exhibitions and shows
Concept section
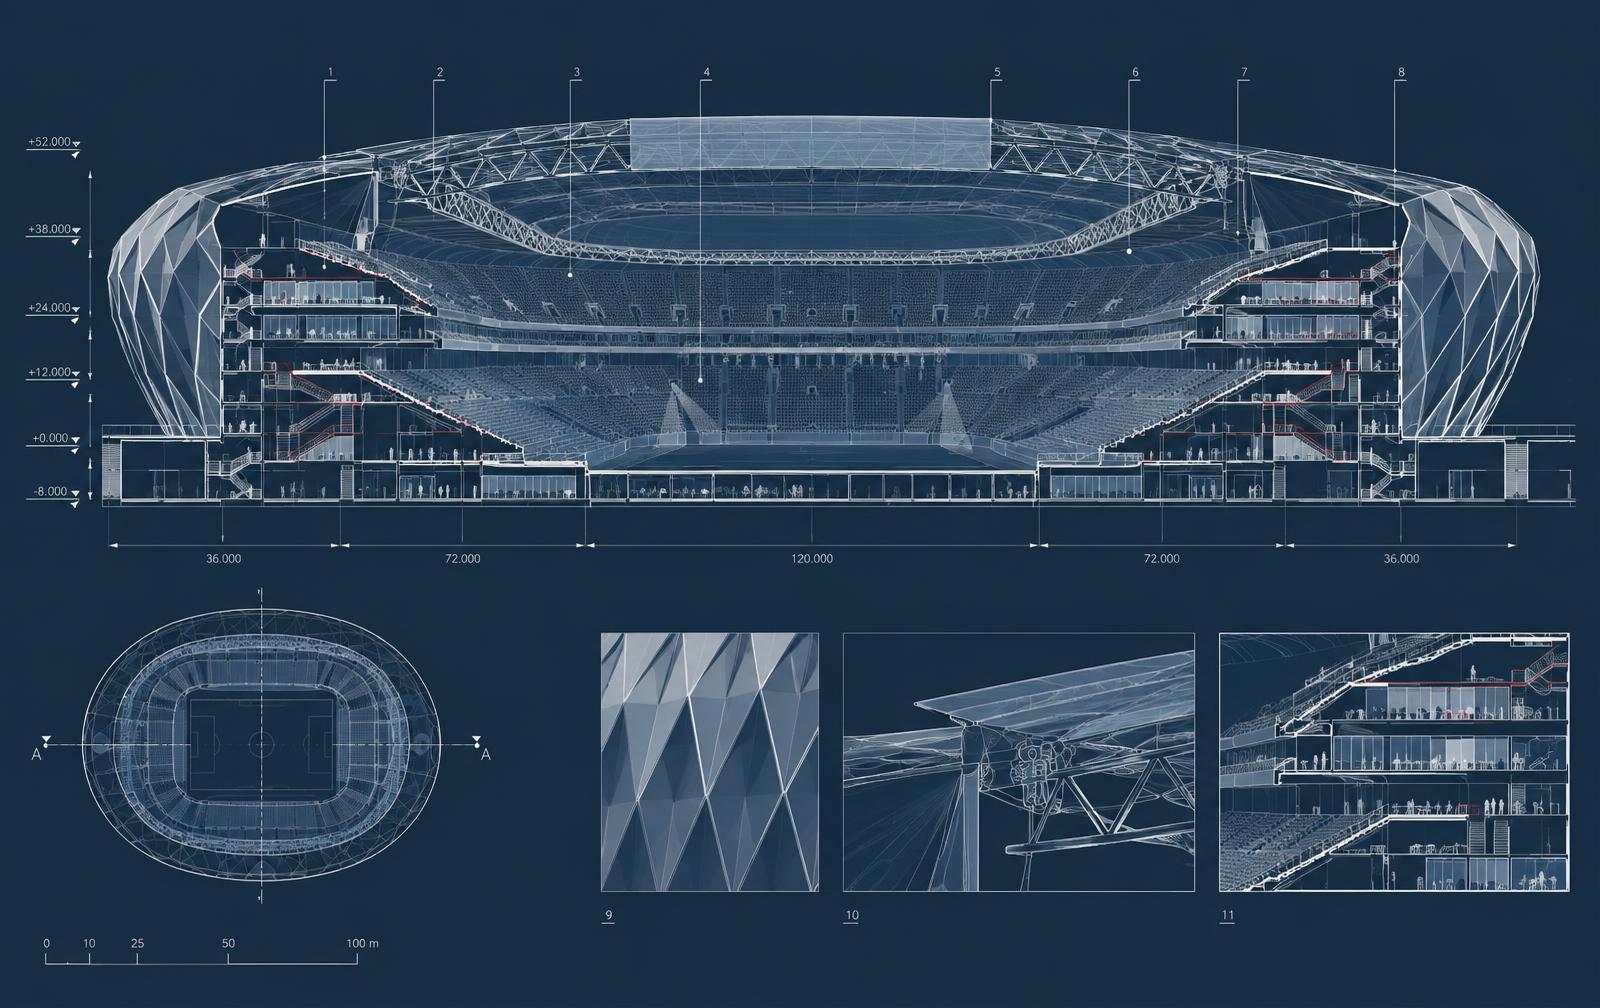
This drawing illustrates spatial principles. Dimensions, heights and structure are unverified and must not be used for construction.
Function / 02
The large opening in the original visualisation has been replaced by an enclosed glass façade. Visitors enter through several door zones, with ticket checks inside the weather envelope; entrances must be sized for expected crowds.
Independent escape routes, separated public and service circulation, step-free access, accessible seating and toilets must all be documented during detailed design.
A retractable roof requires structural, wind and snow-load calculations, as well as fire safety, smoke ventilation and safe operation plans. Concert configurations require separate plans for rigging, flooring, capacity and evacuation.
None of these proposals has been checked against a specific site, regulatory requirements or detailed fire and structural design. Functionality and feasibility can only be confirmed through specialist assessment.